"
Kyle and Tori L Bill is hands down the best realtor you can trust with your next home purchase. 4 years ago, Bill helped us find our first house in a very fast paced market. He was attentive to our requests, and we couldn’t be happier with our buying experience. His knowledge in real estate is unmatched! Fast forward to today, and Bill delivered yet again. His no-nonsense approach and negotiating skills helped us secure the contract for our dream home. If you’re serious about buying a home in the Sarasota/Venice area, Bill is the guy to talk to!
"
- Google 5-Star Review, Venice Fl - Kyle and Tori L
"
When we met Bill, I knew immediately that we were in good hands! I'm a real estate agent of many years in another state and I've seen the good and the bad. Bill is hands down one of the good ones! He acted as our buyer's agent on a home purchase in Venice and was able to negotiate a price that was significantly lower than we had expected! The entire buying process from offer to home inspection to finding insurance and on to the closing was easy and painless. Soup to nuts our association with Bill Garrison has been terrific...highly recommend whether you're buying or selling!
"
- Google 5-Star Review, Venice Fl - Lisa W
"
Tom Ferrel Bill and his team made it happen. Against all odds they came through got our condominiums sold 👍🏻😊
"
- Google 5-Star Review, Venice Fl Tom Ferrel
"
Wow! We have been working with Bill and are so impressed. He really does his homework, he knows the market, best agent we have worked with!
Bill Garrison, RE/MAX Palm Realty, Venice, FL Thanks to you and Kathy! We worked long and hard but were rewarded with a wonderful home, fantastic location and an unbeatable price! You hit a homerun with this place!
"
- Google 5-Star Review, Venice, Fl Mike and Kathy P
"
Bill is very humorous, personable and extremely knowledgeable about the local real estate market, which makes buying and selling a good experience. He helps you make good decisions, and advises you against poor ones, even if it would have made him a sale.
"
- Google 5-Star Review, Venice, Fl - Stephanie H
"
We’ve had the pleasure of working with Bill as our realtor for two transactions both as a buyer and then as a seller. Bill made both the buying and selling process easy. He was upfront with expectations, listened to our goals, communicated timely, and delivered high-quality results. If you are looking for a realtor you can trust, call Bill!
"
- Google 5-Star Review, Nokomis, Fl - April and Rhett C
"
Trudy A Bill did a great job! If I could give him 10 stars I would. Bill found us a beautiful brand-new home that we love. My husband and I are so grateful that we found him. You can’t go wrong with Bill!
"
- Google 5-Star Review, Nokomis Fl - Trudy A
"
If you want the best go with this guy! Over the years I have worked with Bill on 5 different transactions and he always delivered great results. He's easy to work with, always answering calls and immediately responding to any question or concern. Bill has over 20 years of local real estate sales experience and would be a great choice to help you buy or sell a property.
"
- Google 5-Star Review, Nokomis, Fl - Robert and Christine W
"
LYNN and JEFF H Bill was a pleasure to work with and did all he could to ensure we found the right house. We have worked with Bill on three home purchases and sales, he will do the work needed and go above and beyond to take care of you. Not just a great agent but a great person! He is highly recommended!!
"
- Google 5-Star Review, Venice Fl - LYNN and JEFF H
"
Tiffini M Great experience with Bill. He was very patient with our long search and negotiated a terrific price.
"
- Google 5-Star Review, Punta Gorda, Fl - Tiffini M
"
Gary P We found an agent who is totally committed to our requests & needs. He is hands on from start to closing. All texts/ calls are returned quickly. He has a vast knowledge of local resources. A friend was made.
"
- Google 5-Star Review, Venice, Fl - Gary P
"
Bill Garrison made my recent real estate purchase comfortable and easy. He is intelligent and a very caring person. A real professional.
"
- Google 5-Star Review, Venice, Fl - Paul S
"
Mike and Kathy P Wow! We have been working with Bill and are so impressed. He really does his homework; he knows the market, the best agent we have worked with!
"
- Google 5-Star Review Mike and Kathy P Venice, Fl
"
Bill Garrison is everything you’re looking for in a real estate agent, always makes you feel like your case number 1, fast to get things done.
"
- Google 5-Star Review, North Port, Fl - Brian S
"
Brandon B Bill Garrison was by our side every step of the way. We had an amazing experience buying and eventually selling our house through him. He went above and beyond to make both experiences exceptional. Highly recommended!!!
"
- Google 5-Star Review, Englewood, Fl - Brandon B
"
Bill has been such a great realtor! Not only did he help us buy our house in 2017, but he helped us sell it this year! I definitely recommend his services. He is extremely knowledgeable and helpful!
"
- Google 5-Star Review, Englewood, Fl - Kate B
"
We chose to work with Bill after a lengthy discussion about the Sarasota. Bill understood that moving to Florida from Northern Ohio was not going to be an easy task. For months we would fly down on the weekends and sometimes during the week to look at homes with Bill. He was happy to accommodate us and drop all of his plans and devote his time and attention to our needs. He worked with us as we looked at homes and covered just about everything neighborhood from Manasota key to Siesta key and further north into Lakewood Ranch and Bradenton. After finding our home he stayed on top of the process and made several trips to the house for inspections and whatever else needed to be done without hesitation. Bill is a good guy and fun to work with through the home buying process.
"
- Google 5-Star Review, Parish, Fl - Dave and Diane M
"
Bill helped us find our dream home in Venice, Florida. We are so excited! Bill’s extraordinary knowledge of the neighborhoods in the area was so helpful. He was always available and willing to take our calls with all sorts of questions. I recommend Bill for anyone seeking to buy a home in this beautiful area of Florida. He gets the job done!
"
- Google 5-Star Review David T, Venice Fl
"
Working with Bill has been the best experience we have ever had while buying or selling real estate. As out of state buyers, bill made the process of buying a home in Venice Florida fun and enjoyable, particularly since the market was so crazy this year. He was determined to find something that would work for us, even after we had given up and decided to wait. He was right, because prices only sky rocketed after we made our deposit. He found us exactly what we wanted, I think he knew better what we actually wanted than we understood at the moment. We would definitely highly recommend
"
- Google 5-Star Holly and Greg H Nokomis, Fl
"
Bill helped us through the entire moving process. We would both highly recommend him.
"
- Google 5-Star Review, Venice, Fl - Bob G
"
Gary S Due to Bill's expertise, we had a flawless out of state purchase. Bill was available any time of day to answer all of our questions!
"
- Google 5-Star Review, Venice, Fl - Gary S
"
Bill was great to work with and left no stone unturned in an attempt to sell my property in a terrible real estate market. He spent a lot of time and resources: advertising and showing the property.
"
- Google 5-Star Terry R, Osprey, Fl
"
Tracy S Choosing a REALTOR is a serious decision, like hiring an attorney or financial advisor you want someone who has your best interests in mind. Dedicated, Researched, and Seasoned: Bill Garrison was amazing! Where it takes days to hear back from realtors, he has responded within minutes, sometimes even seconds. He showed us properties that many other realtors wouldn't go the extra mile to avoid; by narrowing down homes age, condition, property value and to look into the future of the home. Giving us valuable insights and ensuring that our needs were met now and in what lies ahead. He was extremely accommodating regarding scheduling viewings and making himself available on short notice when necessary. We appreciate your help Bill so much! The level of service our agent provided was exceptional. He was not just knowledgeable but also remarkably caring and honest. He always kept us informed and made sure we were comfortable with every decision. We could not have done it without him and wouldn’t have asked for a better person to help us find our home!! CALL BILL
"
- Google 5-Star Review, North Port, Fl - Tracy S
"
Great experience with Bill! His hard work and obvious knowledge made our home buying in a difficult seller’s market seem easy by comparison to what we had heard! Thank You Bill!
"
- Google 5-Star Review, North Port, Fl - Rebecca and Greg O
"
Sam G Bill was very helpful and very available throughout our buying process. He is very knowledgeable of the market and pointed us in a good direction. We are grateful for choosing Bill to represent us - I would refer Bill without hesitation to anyone looking to buy in SW Florida. Thanks Bill!
"
- Google 5-Star Review, Nokomis, Fl - Sam G
"
Bill Garrison is one of the best real estate agents I have ever worked with. Bill was and always is such a pleasure to work with for every home I have sold or purchased. Bill definitely has his client’s best interest at heart and makes himself available for any questions, concerns or even a ride somewhere. He is professional, organized and has a robust sense of humor and personality. Bill demonstrated a pleasurable experience and it was all about our needs. Bill is realistic and his main concern is the buyer/seller and ensuring they are 110% satisfied. I recommend Bill Garrison, RE/MAX Realty to anyone interested in an amazing experience purchasing or selling their home. I cannot recommend him highly enough for his dedicated knowledgeable work. We feel blessed that our paths crossed.
"
- Google 5-Star Lori and Don M, Manasota Key
"
Dan B Bill really knows his stuff. He also knows this area like the back of his hand. A few years ago, he helped us find a great house, which wasn't easy as it was a tight market. Now, we are selling, and he has helped us tremendously. He sold our house in 10 days AND got over our asking price. Both amazing feats in the current market. But he didn't stop there. He has walked us through all of the buying and selling process. Taking a big load off our shoulders. Couldn't ask for a better realtor. Thanks Bill!
"
- Google 5-Star Review, Venice, Fl - Dan B
"
Bill has been an excellent realtor. Not only did he help us find a condo while still living in Nashville TN, but he also remained responsive to all our questions after we arrived. Bill made this a pleasurable experience when it could have been a nightmare for a sight-unseen purchase. After this transaction, we decided we wanted to become full-time residents of Venice, FL. Bill found us a wonderful realtor to sell our home in Nashville. He then found and a beautiful full-time home in Pelican Point that we love, helped us with all of the mortgage and paperwork got it closed quickly. He then sold our Venice condominium in a week at a big profit even though we only owned it for a few months. We would highly recommend Bill Garrison to handle all your transactions.
"
- Google 5-Star Review Ed and Sonya S Venice, Fl
"
Lisa T Bill has been a joy to work with! He is knowledgeable, hardworking, and super friendly! We loved getting to know him on our scouting trip to Venice. He goes above and beyond and we look forward to continuing the working relationship. Highly recommend!
"
- Google 5-Star Review, Venice Fl Lisa T
"
Terry H Had a great experience with Bill. He was always available, knowledgeable and flexible! Thanks Bill, for getting the job done in a timely fashion
"
- Google 5-Star Review, Venice, Fl - Terry H
"
Michael R Great job helping us find a house. I highly recommend Bill. He is very responsive and on top of things.
"
- Google 5-Star Review, Venice Fl Michael R
"
Harsh P Bill and Bobbie were great to work with and very helpful and responsive thru the whole process of buying our home. I would recommend them highly! 
"
- Google 5-Star Review, Venice Fl
"
DANNY N Working with Bill Garrison from RE/MAX was an absolute pleasure from start to finish. My experience purchasing a home in Venice, FL was smooth and stress-free, thanks to his exceptional market knowledge and genuine dedication. He truly deserves every one of these five stars and more.
"
- Google 5-Star Review, Venice Fl DANNY N
"
Bill assisted us with the sale of our condominium. He was exceptionally good at keeping us informed of where we were at in the process at all times. Bill has the professional connections to assist a buyer or seller with inspectors and/or contractors to get you through a smooth closing. Bill "dots the I and crosses the Ts" Bill always returned our calls in a timely manner.
"
- Google 5-Star Review, Venice, Fl - Karen R
"
Todd B I came to the area in 2015 looking to see what property was available and the cost. It was not “must have” but we were interested. We had dealt with another realtor who was not responsive and were about to give up. Then we met Bill Garrison, and everything changed. He was very friendly, hospitable, Professional and negotiated for a property to get us the best price. Ever since, he has been a good friend and keeps us informed about real estate in the area. He took the time to reach out to us when He found another property that He felt we could appreciate. He was correct. He knows the area and his customers extremely well. This was our second buy with Bill Garrison, and I don’t believe it will be our last. You will be very pleased if you choose Bill to Represent you in all your real estate needs in the Sarasota, Venice, Manasota Key and Englewood areas.
"
- Google 5-Star Review, Manasota Key - Todd B
"
Bill and Gina are honestly first class. We were looking to sell our unit and they worked tirelessly until they got the job done. Took my calls every time and never got bothered (I’m Annoying 😂) They handled the closing like true professionals since we live outside of manatee county. If I could give them 10 stars I would. Thank you both for an amazing business transaction! professionals since we live outside of manatee county. If I could give them 10 stars I would. Thank you both for an amazing business transaction!
"
- Google 5-Star Review, Bradenton, Fl - Lucca Miles Designs
"
Sydney H Best realtor in town! Made the purchasing process super easy and was super patient threw the whole process. Will use again next time!
"
- Google 5-Star Review, North Port, Fl - Sydney H
"
Bill Garrison did a great job selling my Sorrento Woods home. He had several potential buyers lined up before we listed and sold it to the first buyer so it was totally stress-free. No “for sale” sign needed! In fact, he sold 3 homes on my street in the same month and everybody said he did a great job was wonderful to deal with. Bill also helped me with all of the details of moving plus worked with a realtor in Colorado to find me a home there. Thank you so much, Bill!
"
- Google 5-Star Review, Nokomis, Fl - Nicole L
"
Bill is your MAN! We needed his local expertise, and he delivered.
My wife and I are relocating our family of 6 down to FL from KY. We only had 1 week to find and get pending on a house. I warned Bill that I had my whole family with me and we needed to find a place quick. Even if we werent his typical customer, Bill treated us with the utmost priority and care. We had trouble with a couple things, but Bill was the peace in our storm. His experience with that area and connections are invaluable.
If you are looking for someone who will take care of you and not simply desire to move property, then look no further!
Bill Garrison, RE/MAX Palms Realty, Venice, FL The biggest, best Christmas gift I could give myself was working with you and your family. You and Chis are the best and your kids were so excite and so much fun! What could be better than helping a family find their new Florida home a few days before Christmas ;)
"
- Google 5-Star Review North Port, Fl Sam and Chris K
"
Bill did a great job being our buyers agent to a purchase a new house in the Venice area. His experience and knowledge of the area was a great asset for us to have to evaluate the housing market where we wanted to purchase. His advice and negotiating skills led to a reduced purchase price on the newly constructed home that my wife and I were interested in. I enjoyed working with Bill and his humor always brought a smile to my face. I wouldn't hesitate to use his sevices again because of my trust in him. If you are looking in the Venice area give Bill a shot at being your realtor.
"
- Google 5-Star Review, Nokomis, Fl Bart and Pam J
"
We just chalked up another win with us RE/MAX Realtor Bill Garrison! This was our second purchase with him in the last 6 months and once again it was a Grand Slam Home Run. Bill found us exactly what we wanted and BAM we were closed! There's NO STRESS because he does everything from A to Z. If you want to work with an awesome Realtor who won't make you scream, call Bill!
"
- Google 5-Star Review, Nokomis, Fl - Bobbie H


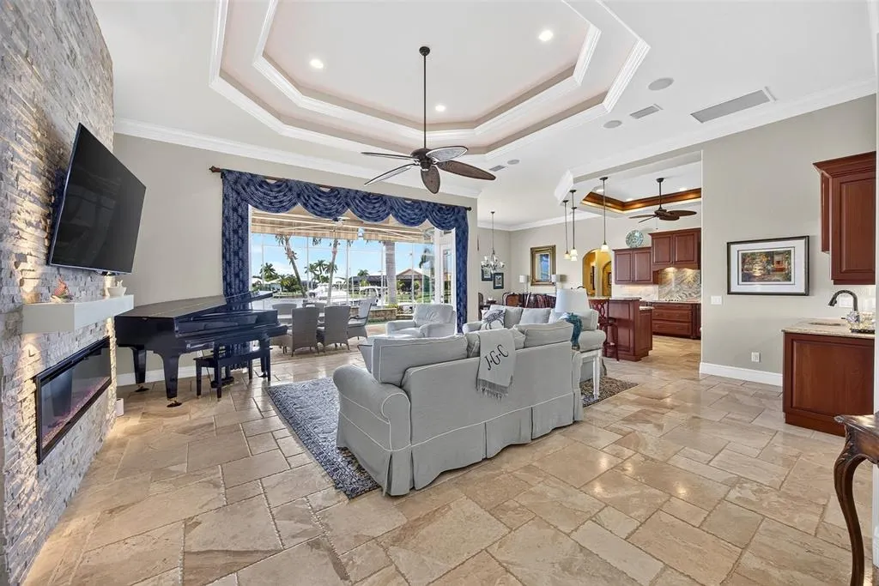
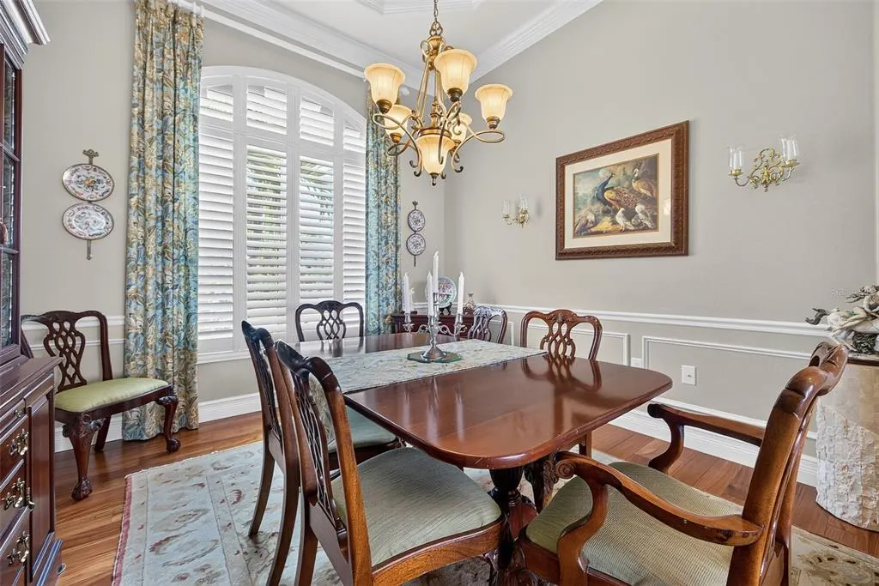
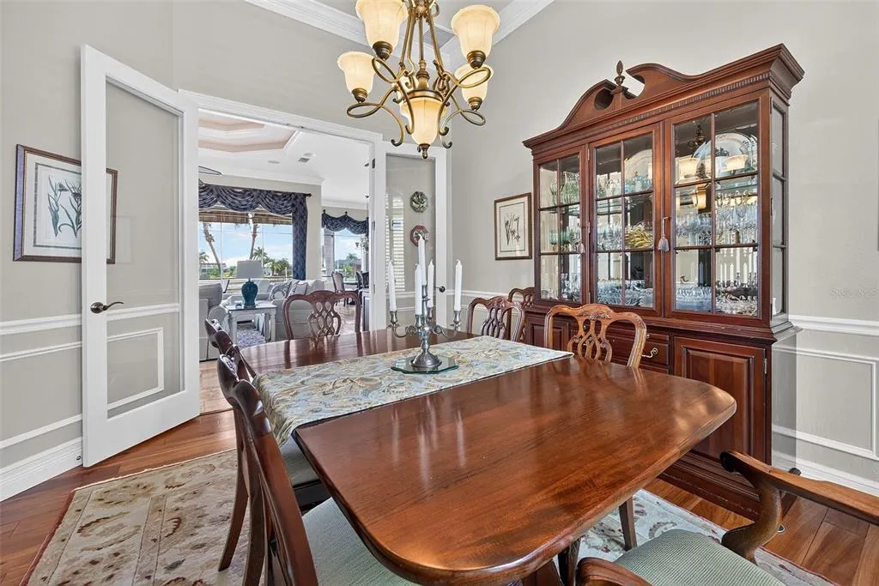
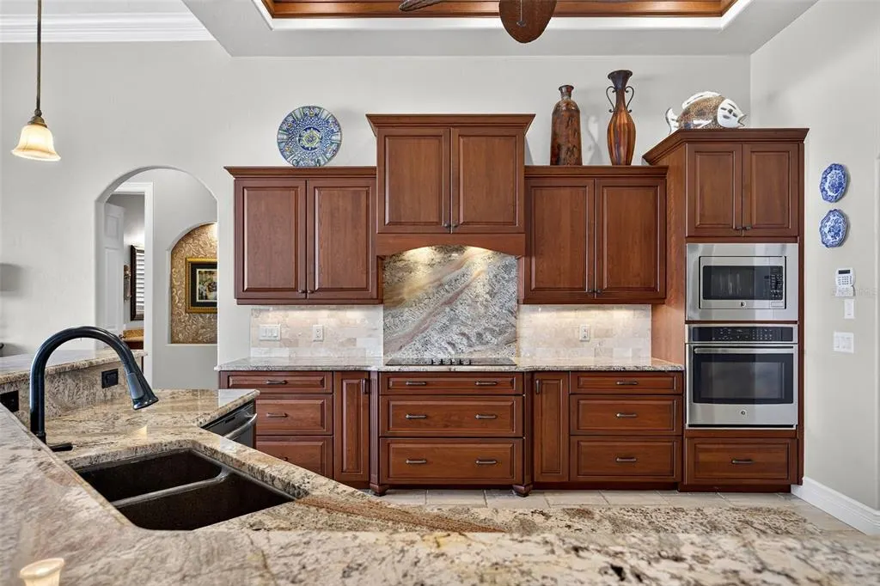
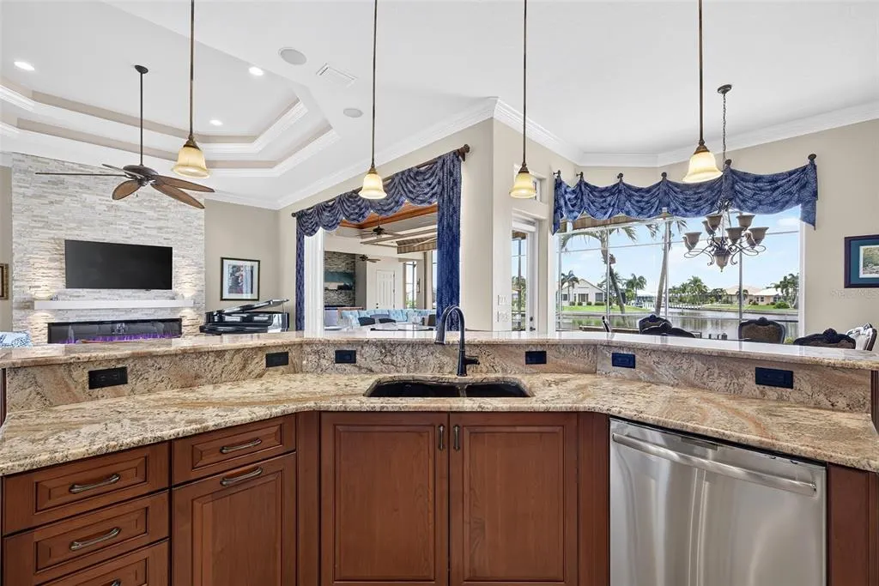
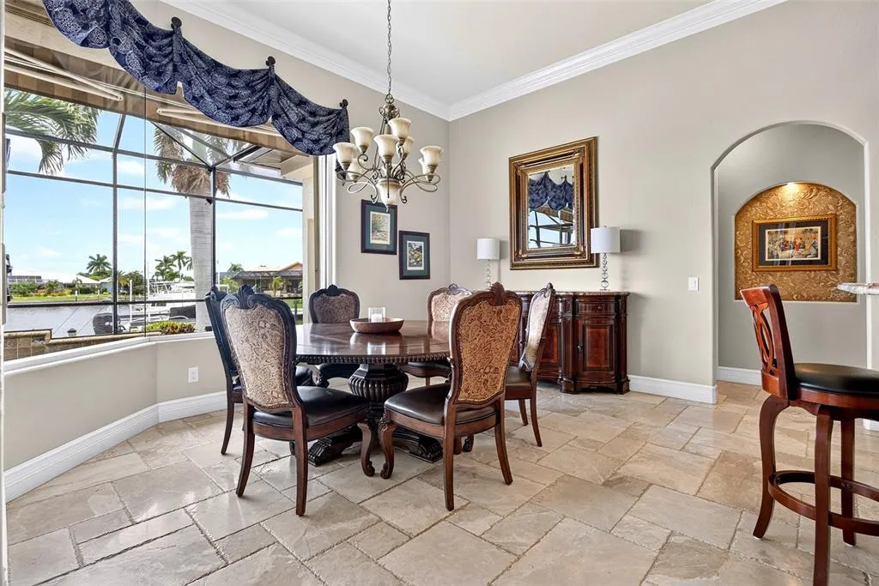
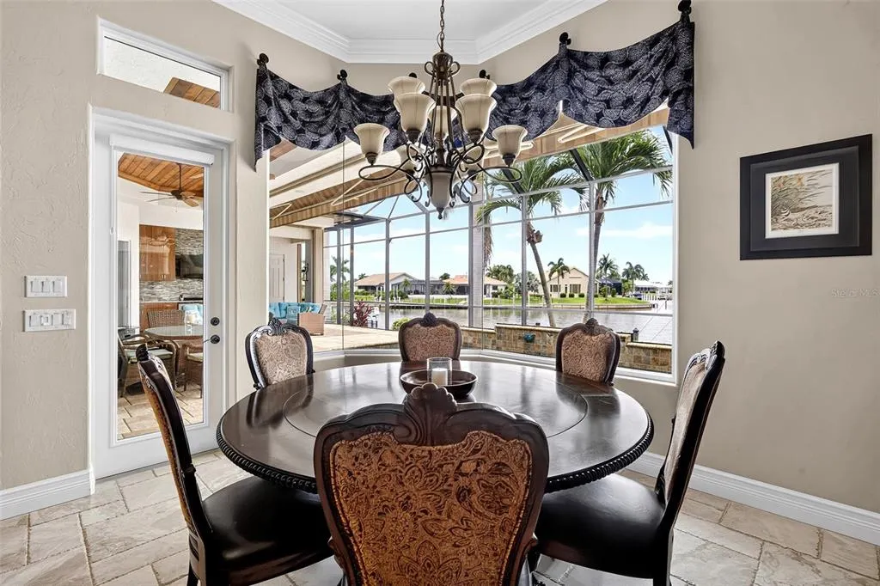


 Copyright © MFRMLS.com All information deemed reliable but not guaranteed. All properties are subject to prior sale, change or withdrawal. Neither listing broker(s) or information provider(s) shall be responsible for any typographical errors, misinformation, misprints and shall be held totally harmless. Listing(s) information is provided for consumers personal, non-commercial use and may not be used for any purpose other than to identify prospective properties consumers may be interested in purchasing. Information on this site was last updated Last updated on September 13, 2026 4:37 PM UTC The listing information on this page last changed on Last updated on September 13, 2026 4:37 PM UTCd. The data relating to real estate for sale on this website comes in part from the Internet Data Exchange program of MFR MLS.
All information deemed reliable but not guaranteed. All properties are subject to prior sale, change or withdrawal. Neither listing broker(s) or information provider(s) shall be responsible for any typographical errors, misinformation, misprints and shall be held totally harmless. Listing(s) information is provided for consumers personal, non-commercial use and may not be used for any purpose other than to identify prospective properties consumers may be interested in purchasing.
Updated on September 13, 2026 4:37 PM UTC
Copyright © MFRMLS.com All information deemed reliable but not guaranteed. All properties are subject to prior sale, change or withdrawal. Neither listing broker(s) or information provider(s) shall be responsible for any typographical errors, misinformation, misprints and shall be held totally harmless. Listing(s) information is provided for consumers personal, non-commercial use and may not be used for any purpose other than to identify prospective properties consumers may be interested in purchasing. Information on this site was last updated Last updated on September 13, 2026 4:37 PM UTC The listing information on this page last changed on Last updated on September 13, 2026 4:37 PM UTCd. The data relating to real estate for sale on this website comes in part from the Internet Data Exchange program of MFR MLS.
All information deemed reliable but not guaranteed. All properties are subject to prior sale, change or withdrawal. Neither listing broker(s) or information provider(s) shall be responsible for any typographical errors, misinformation, misprints and shall be held totally harmless. Listing(s) information is provided for consumers personal, non-commercial use and may not be used for any purpose other than to identify prospective properties consumers may be interested in purchasing.
Updated on September 13, 2026 4:37 PM UTC
